


.png)

AirSmart Air Conditioning Installation inMelbourne



Airsmart for Considered Indoor Environments
AirSmart designs integrated indoorenvironment systems for homes and commercial spaces. Its IES brings heating,cooling, air purification and control into a coordinated system for thebuilding.
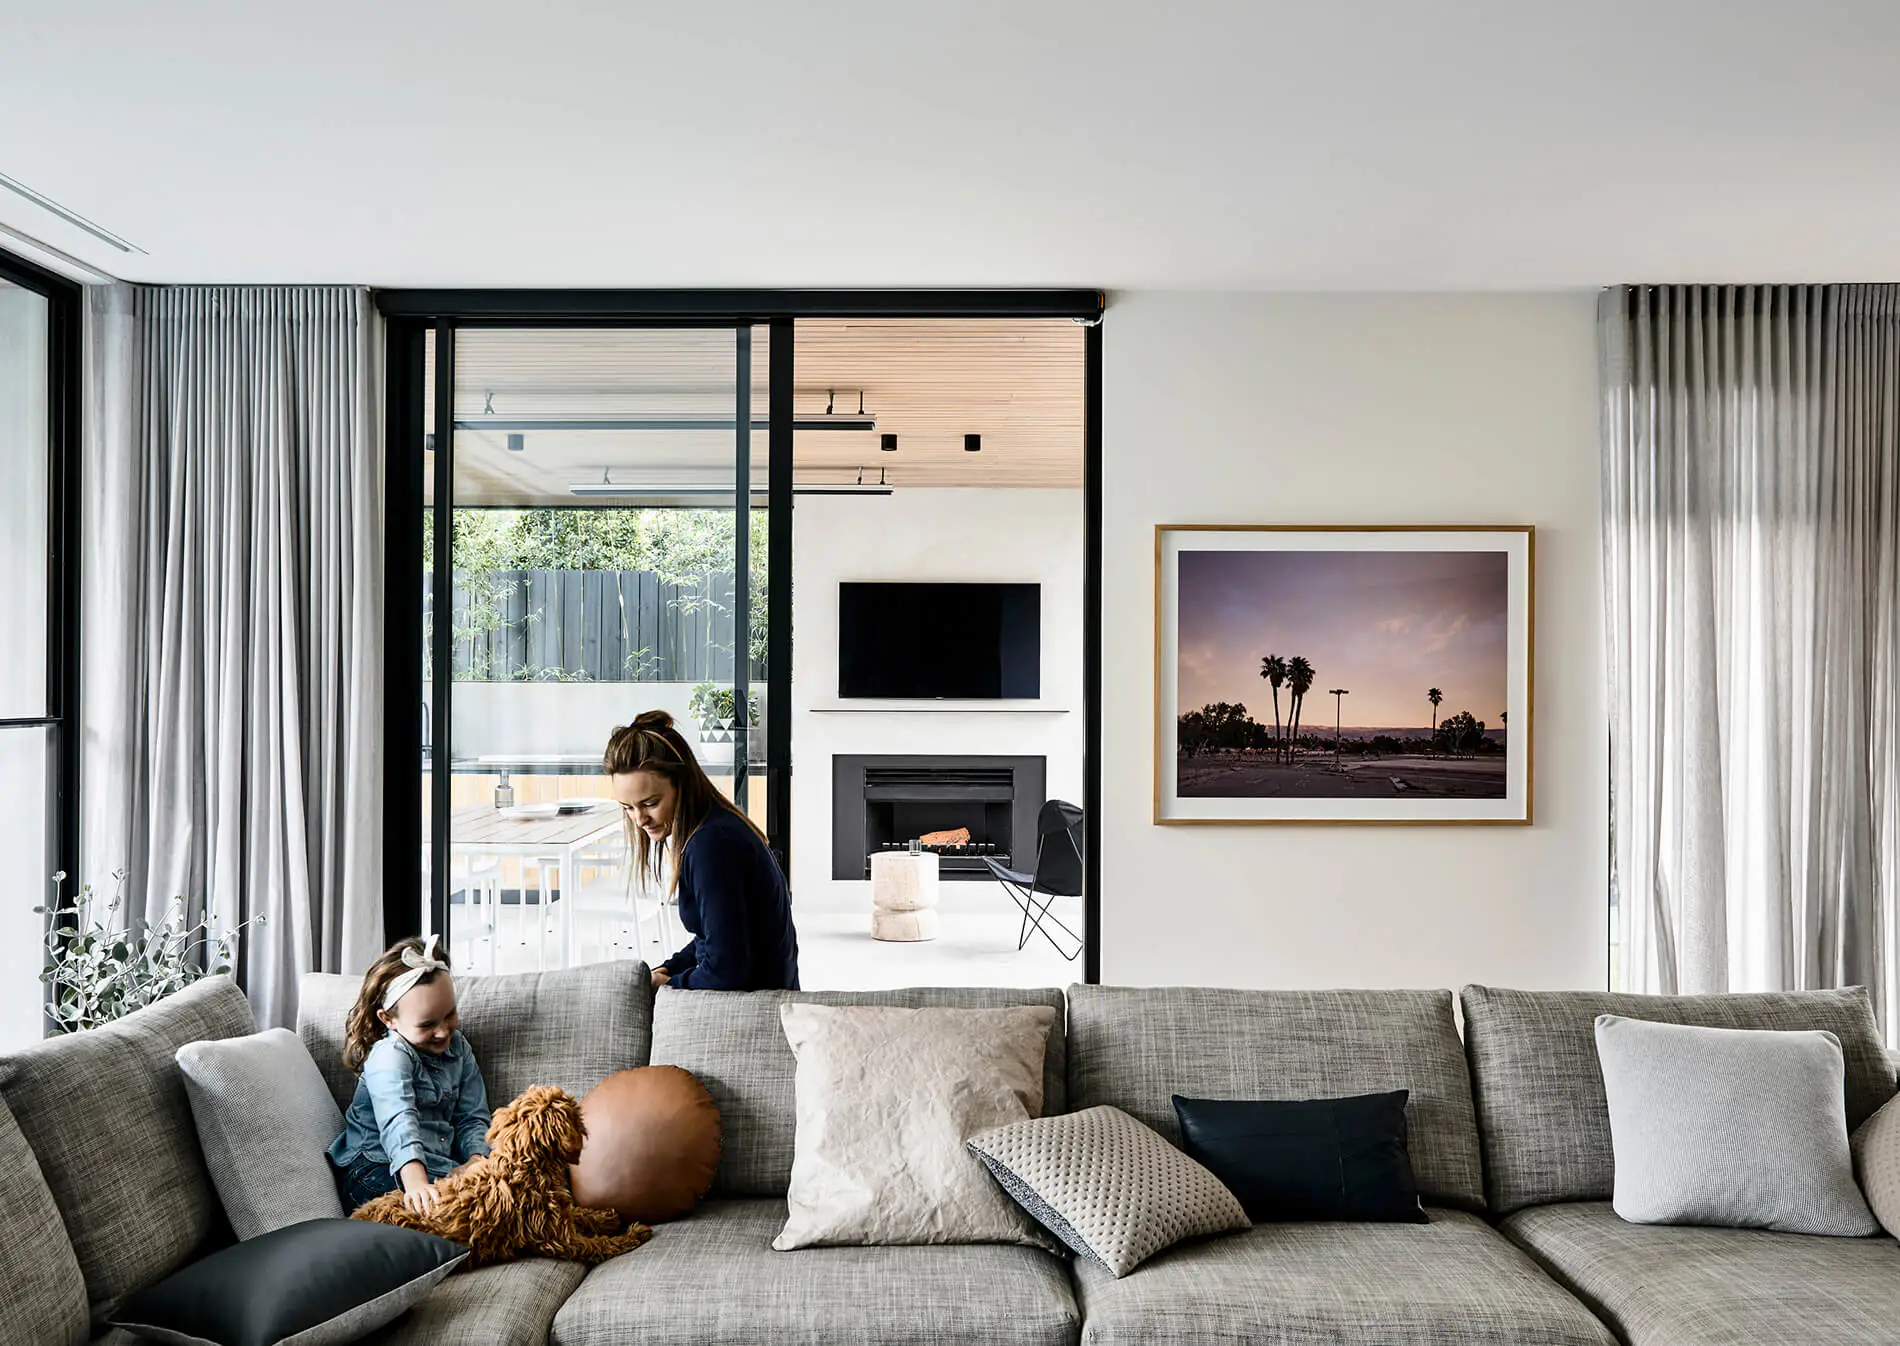
For architect-designed homes, IES uses acompact duct network and discreet outlet options that can be planned alongsidethe building layout. Equipment and outlet placement are selected to suit theproperty and the final design.
At OzAir Group, we discuss your building,comfort priorities and installation requirements before proposing the nextstep. If you’re designing a new home or renovating in Melbourne, send us yourplans or project details.
- Heating and cooling: Part of the integrated IES design, with equipment chosen for theproject.
- Air delivery: Compact ducting and round, linear or selected concealed outlet options,subject to the building design.
- Air purification: AirSmart specifies a three-stage approach using MERV-13 filtration, UV-Cand photocatalytic oxidation (PCO).
- Comfort control: Thermal zoning is designed to give spaces independent control within acoordinated system.
What is Airsmart Air Conditioning?
AirSmart offers integrated indoorenvironment solutions. On this page, the focus is its Indoor Environment System(IES), which AirSmart describes as suitable for architectural homes andcommercial spaces. The system combines heating, cooling, air purification andcontrol through a compact, high-performance duct network.
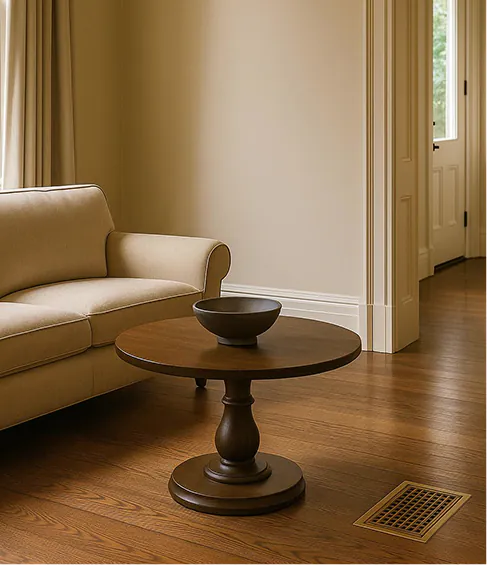
AirSmart says the IES indoor unit can beconcealed in a suitable roof cavity, with air delivered through discreet roundor linear grilles or selected concealed details. Whether those options fit yourhome depends on roof access, the layout and the final design.
AirSmart IES is designed and engineered inAustralia. It is planned as an integrated system for the property, withequipment and air delivery selected together.
What Makes Up an AirSmart IES Installation?
An AirSmart IES installation is planned asa complete system for the building. Depending on the approved design, its keyelements may include:
Heating and cooling equipment
Selected to suit the project and connected to the integrated airdelivery system.
Compact duct network
Designed to route conditioned air through the available buildingspace.
Discreet outlets
AirSmart offers round and linear grilles, aswell as selected concealed details.
Air purification
AirSmart’s IES specification describes MERV-13filtration, UV-C and PCO
Controls and zoning
Configured around the rooms and how they are used.
We can discuss the installationrequirements for your property; the final specification depends on the buildingand the agreed system design.
What Are the Benefits of AirSmart IES?
- Architectural integration: Compact ducting and outlet choices canreduce the visual impact of air delivery.
- Comfort across rooms: AirSmart describes advanced thermal zoningintended to give spaces independent control while maintaining system balance.
- Integrated purification: Filtration and air purification aredesigned into IES as part of the overall indoor environment approach.
- Design flexibility: The system is planned around the building, withchoices assessed against available space and project requirements.
Actual performance and running costs dependon equipment selection, building conditions, installation and use.
Discuss an AirSmart System for YourProperty
Tell us whether this is a new build,renovation or upgrade and share any plans you have. We’ll contact you about theinstallation requirements and a tailored quote.
How Is an AirSmart IES Planned for YourHome?
A suitable system starts with the buildingrather than a single floor-area figure. We discuss the intended rooms and work withthe project information available to identify installation requirements.
- Floor area and ceiling height: These affect the volume and layout of the spaces to be conditioned.
- Insulation and glazing: Building fabric, window size andorientation influence heating and cooling demand.
- Roof and service space: The system and compact duct routes must fitthe available access and structure.
- Room use and occupancy: The intended use of each space informszoning and air delivery.
- Project stage: A new build, renovation and existing-home upgradecan have different design constraints.
A project-specific assessment is neededbefore equipment, duct routes, outlets, capacity or price can be confirmed.
What Can AirSmart IES Integrate With?
AirSmart states that IES can be designed tointegrate with technologies such as solar, hydronic heat pumps and geothermalsystems. It also describes inverter-driven performance as part of its systemapproach.
The appropriate heating and cooling plantdepends on the building, existing services, project design and selectedequipment. If you are planning electrification or have an existing energysystem, tell us early so compatibility can be considered. Any projected savingsneed a project-specific assessment.
Explore AirSmart solutions tailored to premium homes across Melbourne.
Get in touch



.png)