


.png)

AirSmart Air Conditioning Hawthorn
Our design begins with an inspection of the actual building. Ceiling conditions, retained plasterwork, extension layouts, access and outdoor-unit placement all influence whether a small-duct system is appropriate and how it should be routed.



Why AirSmart Suits Homes in Hawthorn
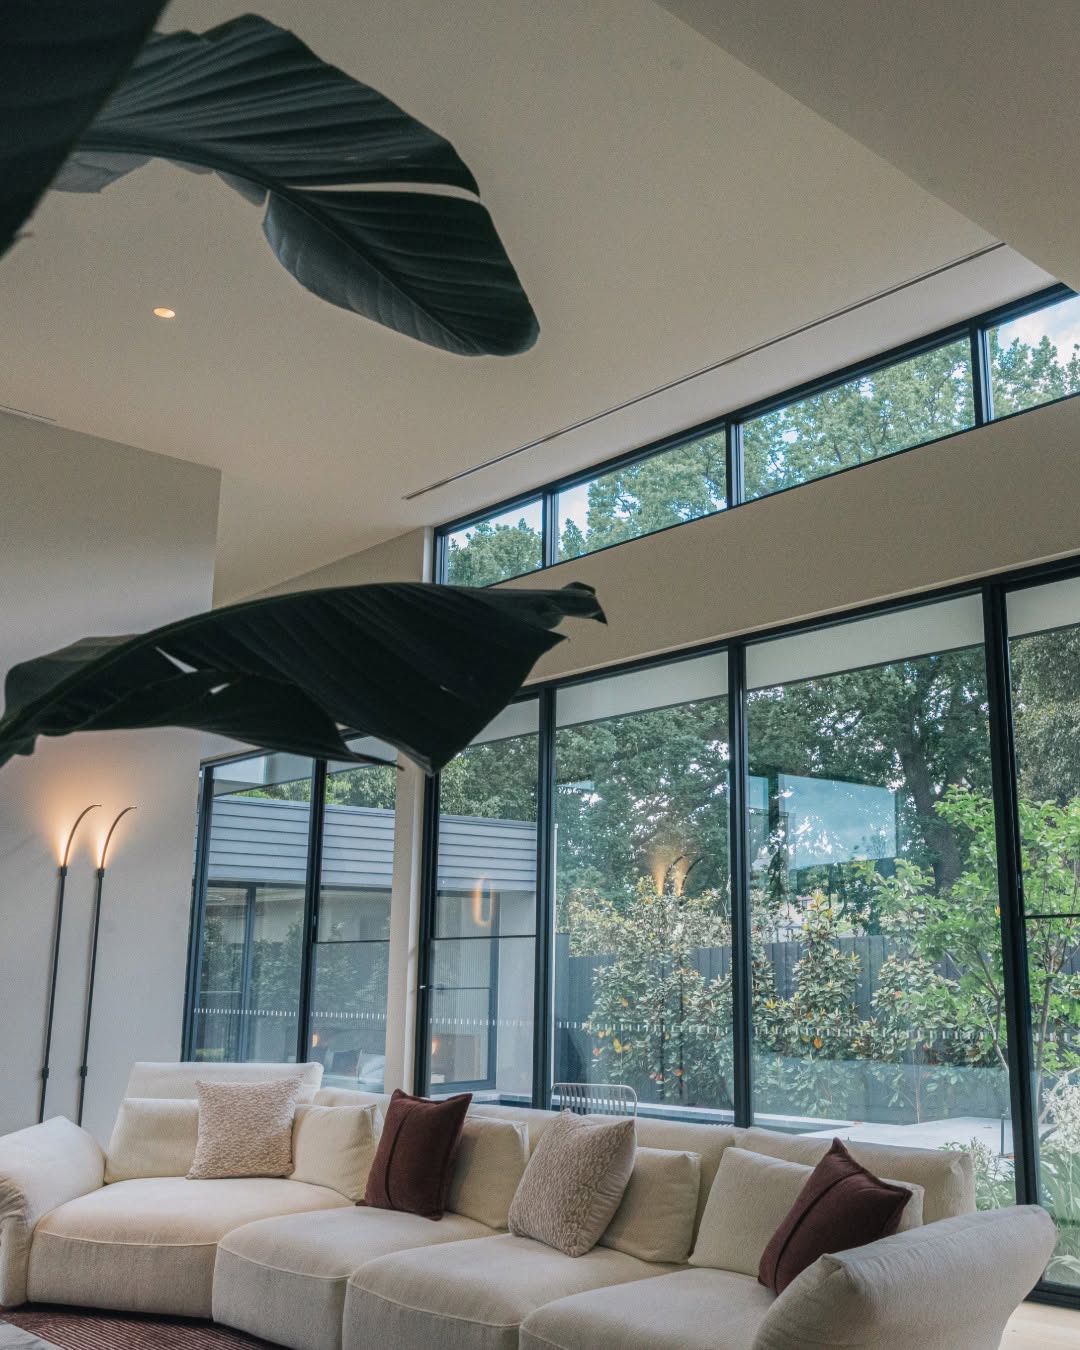
Hawthorn has recognised heritage precincts alongside renovated residences, townhouses and architect-designed replacements. In older homes, service space may be fragmented; in newer additions, open planning and large windows can create very different loads from the original rooms.
AirSmart's compact distribution can provide alternatives where conventional ducts would be intrusive. That flexibility still requires engineering: supply and return paths, maintenance access and zone behaviour must be resolved together.
Planning AirSmart Around a Hawthorn Renovation
For a retained-front renovation, the useful starting point is a marked-up plan showing which ceilings, cornices and roof areas will remain. Oz Air Group can then test possible supply routes against beams, skylights, lighting and the proposed extension instead of relying on assumptions made after demolition.
The review should also identify a serviceable indoor-unit position, a return-air path and an outdoor-unit location that works acoustically and visually. Resolving these elements together helps the owner compare a compact-duct design with other options on practical grounds.
AirSmart Benefits for Hawthorn Homes
Sensitive Routing
Compact ducts create more options for moving air around retained ceilings and detailed interiors.
Quiet Visual Language
Round or linear grilles can be aligned with the room rather than added as conspicuous after thoughts.
Old and New Zones
Original rooms and modern additions can be assessed separately for temperature control.
Integrated Air Treatment
MERV-13 filtration, UV-C purification and PCO technology address particles, microorganisms, VOCs and odours.
Coordinated Planning
Early input helps architects and builders reserve practical routes before finishes close them off.
Discuss an AirSmart System for Your Property
Tell us whether this is a new build, renovation or upgrade and share any plans you have. We’ll contact you about the installation requirements and a tailored quote.

What Can AirSmart IES Integrate With?
AirSmart states that IES can be designed to integrate with technologies such as solar, hydronic heat pumps and geothermal systems. It also describes inverter-driven performance as part of its system approach.
The appropriate heating and cooling plant depends on the building, existing services, project design and selected equipment. If you are planning electrification or have an existing energy system, tell us early so compatibility can be considered. Any projected savings need a project-specific assessment.
Why Choose Oz Air Group
Oz Air Group has worked across metropolitanMelbourne since 2008. For Hawthorn projects, our licensed and insured teamexplains constraints early, protects finished areas during installation andcommissions the completed system so performance is checked rather than assumed.
Review our AirSmart installation approach or compare it with conventional ducted air conditioning before selecting a system.
Plan AirSmart Around Your Hawthorn Renovation
Send Oz Air Group your drawings or arrange a site assessment. We will review the retained areas, proposed extension and available service routes before recommending an AirSmart solution.
Explore AirSmart installation options for Melbourne homes. Select your suburb to see information relevant to your area, or contact us if your location is not listed.
Albert Park
Armadale
Balwyn
Balwyn North
Brighton
Brighton East
Camberwell
Canterbury
Deepdene
Glen Iris
Hawthorn
Hawthorn East
Kew
Kooyong
Malvern
Malvern East
Middle Park
South Yarra
Surrey Hills
Toorak


.png)