


.png)

AirSmart Air Conditioning Brighton
AirSmart also has a documented residential upgrade project in Brighton. That does not mean every local property receives the same solution. Our assessment accounts for the home's construction, glazing, insulation, orientation and existing services before equipment capacity or outlet positions are decided.



Why AirSmart Suits Homes in Brighton
Brighton's housing includes period residences, post-war modern homes, renovations and new architectural builds. The suburb's diversity means the system should be designed for the actual property, not selected from a generic suburb template. Large areas of glazing, open-plan zones, retained ceilings and limited service space can each change the correct equipment capacity and duct route.
AirSmart already has a documented residential upgrade project in Brighton, demonstrating its relevance to a carefully considered existing home. For a Brighton project, Oz Air Group can assess whether AirSmart's compact network and discreet air delivery suit the proposed architecture, available cavities and comfort goals.
AirSmart Benefits for a Premium Home
Control Around Coastal Conditions
System selection considers solar exposure, glass area and the different loads experienced by open living spaces and private rooms throughout the year.
Low-Impact Visual Finish
Compact ducts and restrained grille choices help maintain clean ceilings and sightlines in contemporary interiors and carefully renovated homes.
Balanced Open-Plan Airflow
Air delivery is engineered around the volume and layout of large connected spaces, avoiding the assumption that one outlet pattern suits every room.
Cleaner Recirculated Air
AirSmart IES incorporates high-efficiency filtration, UV-C germicidal purification and PCO technology for pollutants and odours within the system.
Upgrade Possibilities
Where a Brighton home already has mechanical infrastructure, AirSmart pathways may support an upgrade, subject to inspection and compatibility rather than an automatic reuse promise.
Discuss an AirSmart System for YourProperty
Tell us whether this is a new build, renovation or upgrade and share any plans you have. We’ll contact you about the installation requirements and a tailored quote.

What Can AirSmart IES Integrate With?
AirSmart states that IES can be designed to integrate with technologies such as solar, hydronic heat pumps and geothermal systems. It also describes inverter-driven performance as part of its system approach.
The appropriate heating and cooling plant depends on the building, existing services, project design and selected equipment. If you are planning electrification or have an existing energy system, tell us early so compatibility can be considered. Any projected savings need a project-specific assessment.
Why Choose Oz Air Group
Oz Air Group combines Melbourne installation experience with a process suited to occupied homes and high-detail renovations. Our team checks access, protection requirements, drainage, electrical needs and future maintenance points before the installation sequence is confirmed. Clear quoting and tidy work matter just as much as selecting premium equipment.
Review the broader AirSmart solution available through Oz Air Group, then explore our information on whole-home ducted systems when comparing approaches.
Discuss AirSmart for a Brighton Renovation or New Build
Send us your plans or arrange a property assessment. Oz Air Group will examine the glazing, room loads, cavity space and design requirements before recommending an AirSmart configuration for your Brighton home.
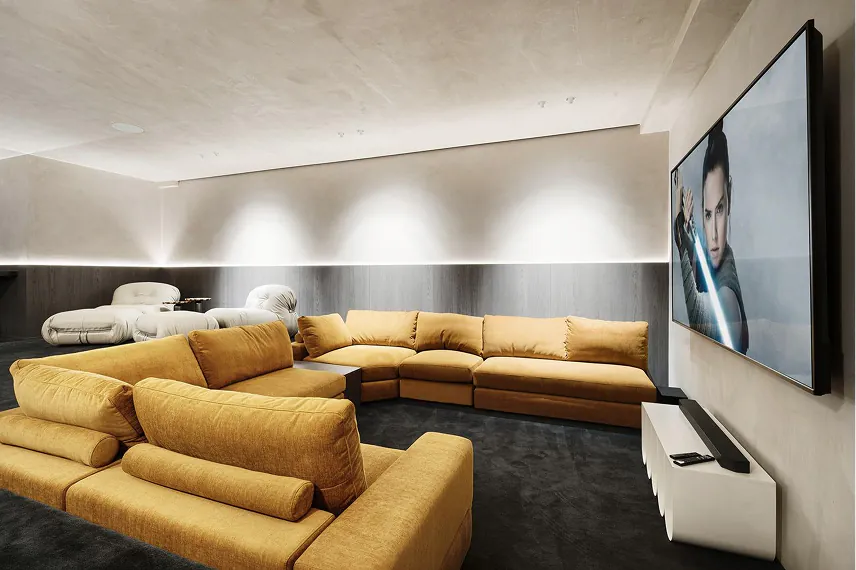
Explore AirSmart installation options for Melbourne homes. Select your suburb to see information relevant to your area, or contact us if your location is not listed.
Albert Park
Armadale
Balwyn
Balwyn North
Brighton
Brighton East
Camberwell
Canterbury
Deepdene
Glen Iris
Hawthorn
Hawthorn East
Kew
Kooyong
Malvern
Malvern East
Middle Park
South Yarra
Surrey Hills
Toorak


.png)