


.png)

AirSmart Air Conditioning Middle Park
Narrow footprints and closely spaced properties can make service routing and outdoor plant more difficult than the room count suggests. We confirm a complete, maintainable pathway before recommending the system.


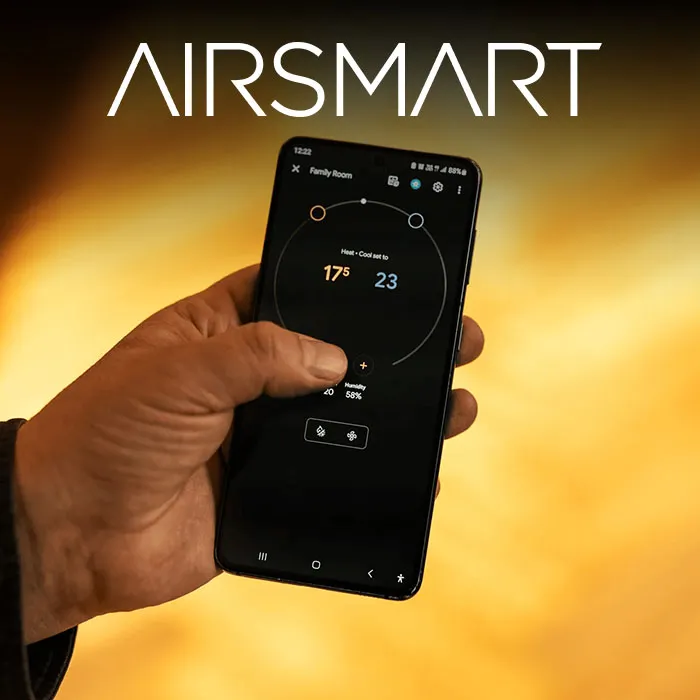
Why AirSmart Suits Homes in Middle Park
City of Port Phillip heritage documentation supports careful treatment of the area's established building stock. Renovated terraces may retain front rooms while opening the rear, producing major differences in insulation, ceiling form and glazing.
AirSmart's compact duct network can assist where conventional ducts would be bulky. External appearance, neighbour impacts and any relevant approvals must also be considered for the particular property.
Planning AirSmart With a Compact Period Floor Plan
A narrow period layout may have little continuous ceiling space between front rooms and a rear addition. The initial survey should measure the cavities, identify retained plasterwork and test whether new work can provide a practical route for supply and return air.
The design must also account for access through the finished home. Oz Air Group reviews how equipment and duct components can be brought in, installed and later serviced without relying on an opening that will disappear when construction is complete.

AirSmart Benefits for Middle Park Homes
Small-Duct Routing
Compact lines can create options through slender cavities and renovated zones.
Respectful Room Outlets
Discreet grilles minimise visual interruption in modestly scaled period interiors.
Separate Front and Rear Loads
Zoning can account for retained rooms and a newer open-plan addition.
Purification in One System
Filtration, UV-C and PCO technologies address several indoor-air contaminants through coordinated stages.
Careful Plant Planning
Equipment position is assessed for access, noise and the constraints of a dense residential setting.
Discuss an AirSmart System for Your Property
Tell us whether this is a new build, renovation or upgrade and share any plans you have. We’ll contact you about the installation requirements and a tailored quote.

What Can AirSmart IES Integrate With?
AirSmart states that IES can be designed to integrate with technologies such as solar, hydronic heat pumps and geothermal systems. It also describes inverter-driven performance as part of its system approach.
The appropriate heating and cooling plant depends on the building, existing services, project design and selected equipment. If you are planning electrification or have an existing energy system, tell us early so compatibility can be considered. Any projected savings need a project-specific assessment.
Why Choose Oz Air Group
Oz Air Group plans Middle Park installations with the care required for tight, finished properties. We provide transparent recommendations, use licensed and insured technicians and test the system after installation instead of treating appearance as the only success measure.
View our AirSmart small-duct installation service and compare it with conventional ducted solutions for Melbourne homes.
Explore AirSmart for Your Middle Park Terrace
Contact Oz Air Group before renovation details are finalised. We can inspect the proposed routes, outdoor-unit options and zone requirements for your Middle Park home.
Explore AirSmart installation options for Melbourne homes. Select your suburb to see information relevant to your area, or contact us if your location is not listed.
Albert Park
Armadale
Balwyn
Balwyn North
Brighton
Brighton East
Camberwell
Canterbury
Deepdene
Glen Iris
Hawthorn
Hawthorn East
Kew
Kooyong
Malvern
Malvern East
Middle Park
South Yarra
Surrey Hills
Toorak


.png)