


.png)

AirSmart Air Conditioning Hawthorn East
The result can be a cleaner architectural finish, room-specific control and central air purification, provided the equipment and distribution network are planned around the building from the outset.



Why AirSmart Suits Homes in Hawthorn East
Council heritage work confirms that Hawthorn East contains established residential fabric as well as later development. Renovations can preserve a street-facing section while adding larger living spaces or another level behind it.
These projects need vertical routes, return-air positions and plant access considered early. AirSmart's compact network can ease routing pressure, but it does not replace heat-load calculations or coordination with structural and electrical work.
Designing AirSmart Across Different Levels
A multi-level design should map how air will move between plant, risers and individual rooms before floor and ceiling zones are closed. This is particularly important where an older ground floor connects to a newer upper storey with different insulation, glazing and exposure.
Oz Air Group also reviews where the household needs independent control. A study used all day, west-facing bedrooms and an occasional guest area may warrant different treatment, but the final zones must still preserve minimum airflow and stable system operation.
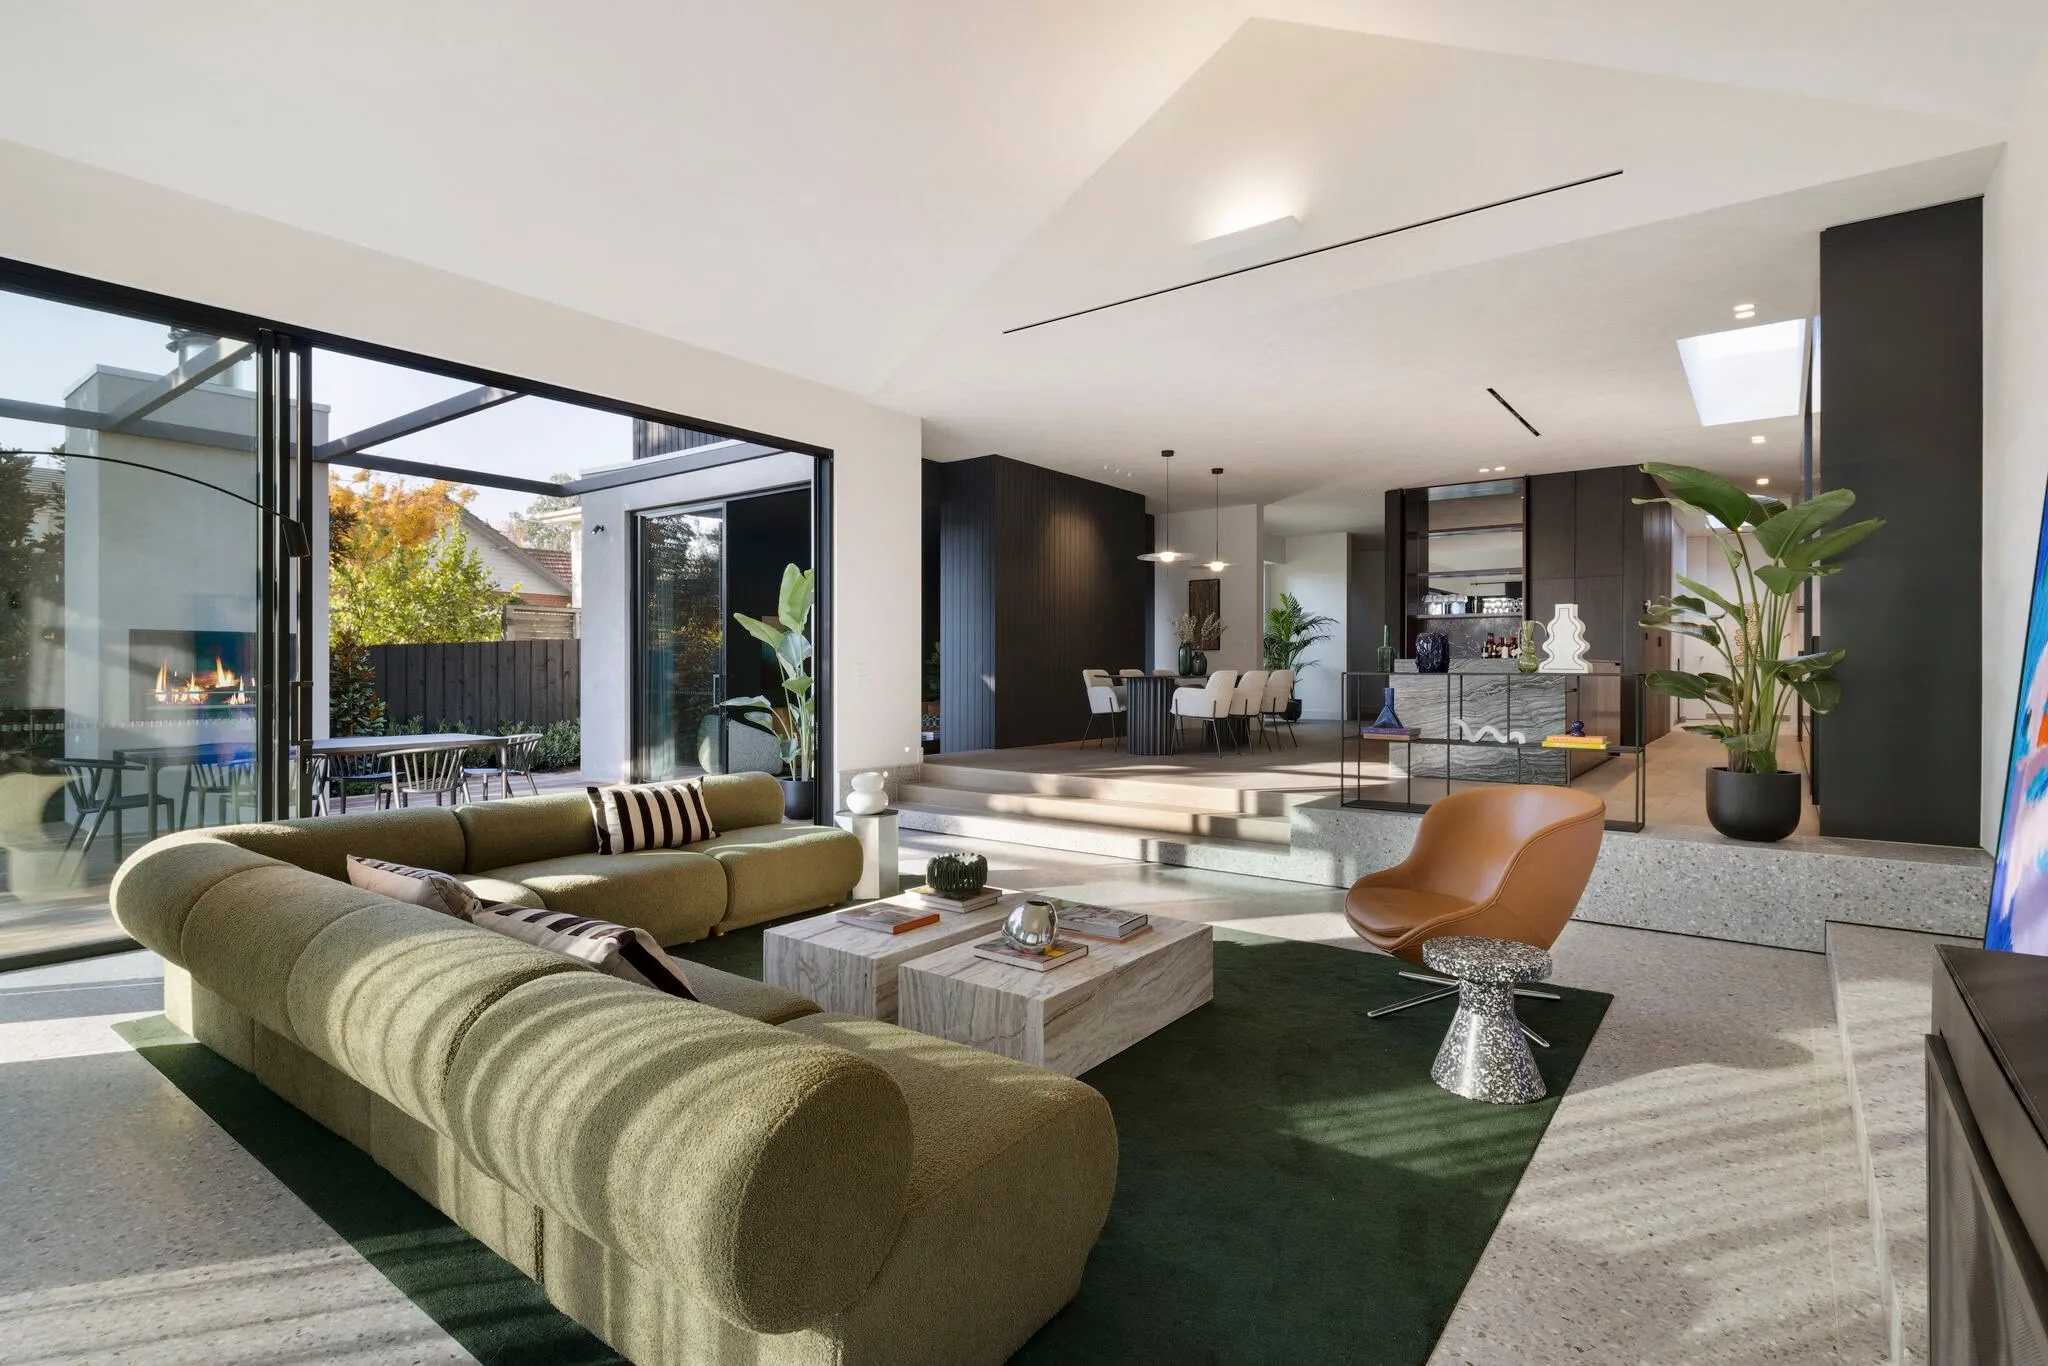
AirSmart Benefits for Hawthorn East Homes
Multi-Level Distribution
Smaller duct routes may assist connections between floors where riser space is limited.
Independent Living Patterns
Bedrooms, studies and family areas can be zoned around when they are occupied.
Discreet Ceiling Integration
Low-profile grille options help maintain orderly ceiling set-outs.
Air Quality Control
Three purification stages target dust, allergens, bacteria, viruses, VOCs and smells within the central system.
Stable Whole-System Design
Temperature, humidity and air velocity are considered together rather than as isolated settings.
Discuss an AirSmart System for Your Property
Tell us whether this is a new build, renovation or upgrade and share any plans you have. We’ll contact you about the installation requirements and a tailored quote.

What Can AirSmart IES Integrate With?
AirSmart states that IES can be designed to integrate with technologies such as solar, hydronic heat pumps and geothermal systems. It also describes inverter-driven performance as part of its system approach.
The appropriate heating and cooling plant depends on the building, existing services, project design and selected equipment. If you are planning electrification or have an existing energy system, tell us early so compatibility can be considered. Any projected savings need a project-specific assessment.
Why Choose Oz Air Group
Oz Air Group combines AirSmart capability with practical Melbourne residential experience. We review drawings, inspect access and coordinate installation requirements with the project team. Our technicians are licensed, insured and focused on a clean, testable result.
See the features of AirSmart small-duct climate control, then read our overview of ducted systems for Melbourne homes.
Resolve AirSmart Early for Your Hawthorn East Home
Talk to Oz Air Group before the ceiling and service layouts are locked in. We can assess the proposed zones, equipment space and vertical routes for your Hawthorn East project.
Explore AirSmart installation options forMelbourne homes. Select your suburb to see information relevant to your area,or contact us if your location is not listed.
Albert Park
Armadale
Balwyn
Balwyn North
Brighton
Brighton East
Camberwell
Canterbury
Deepdene
Glen Iris
Hawthorn
Hawthorn East
Kew
Kooyong
Malvern
Malvern East
Middle Park
South Yarra
Surrey Hills
Toorak


.png)