AirSmart Air Conditioning Brighton East
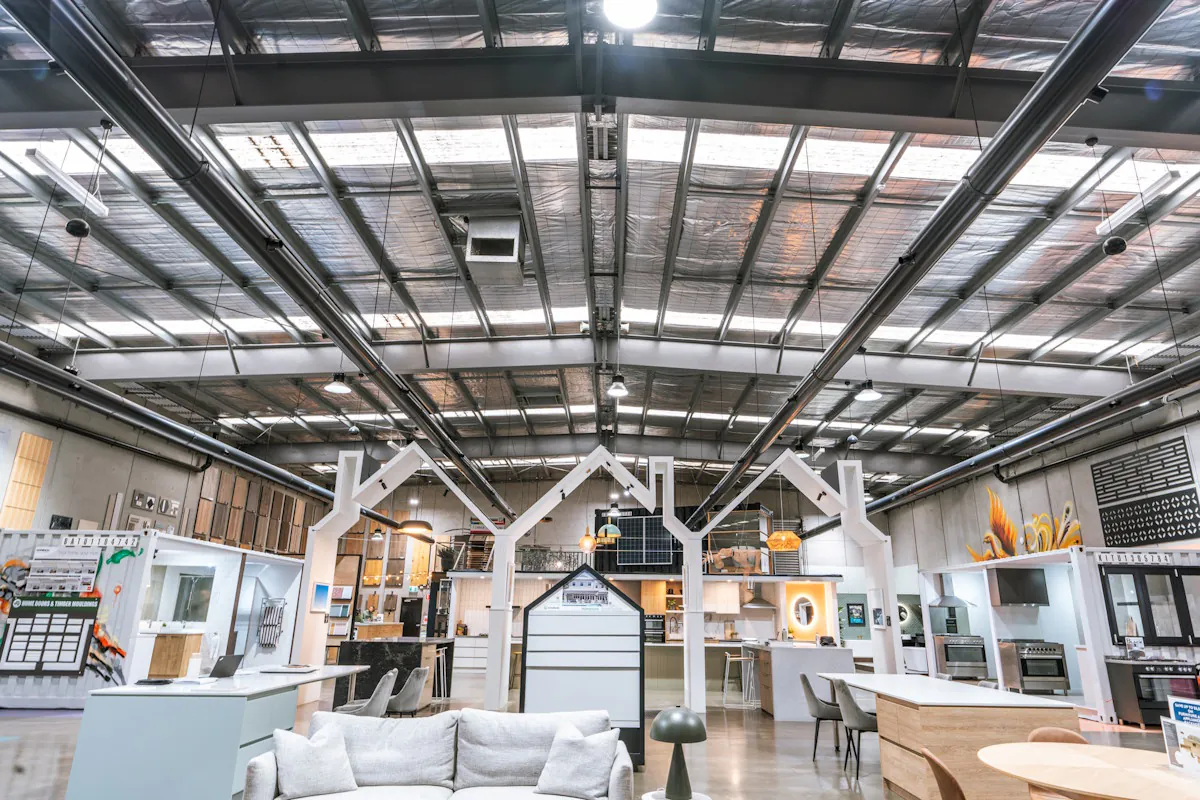
For homes with shallow or low-pitch roof areas, compact ducts may create routes that larger conventional systems cannot use efficiently. Access, insulation and equipment locations still need to be validated on site.



Why AirSmart Suits Homes in Brighton East
Bayside's post-war modern residential heritage work includes Brighton East properties, confirming that this period forms part of the suburb's architectural mix. Some homes prioritise low horizontal forms, exposed structure or carefully composed ceilings.
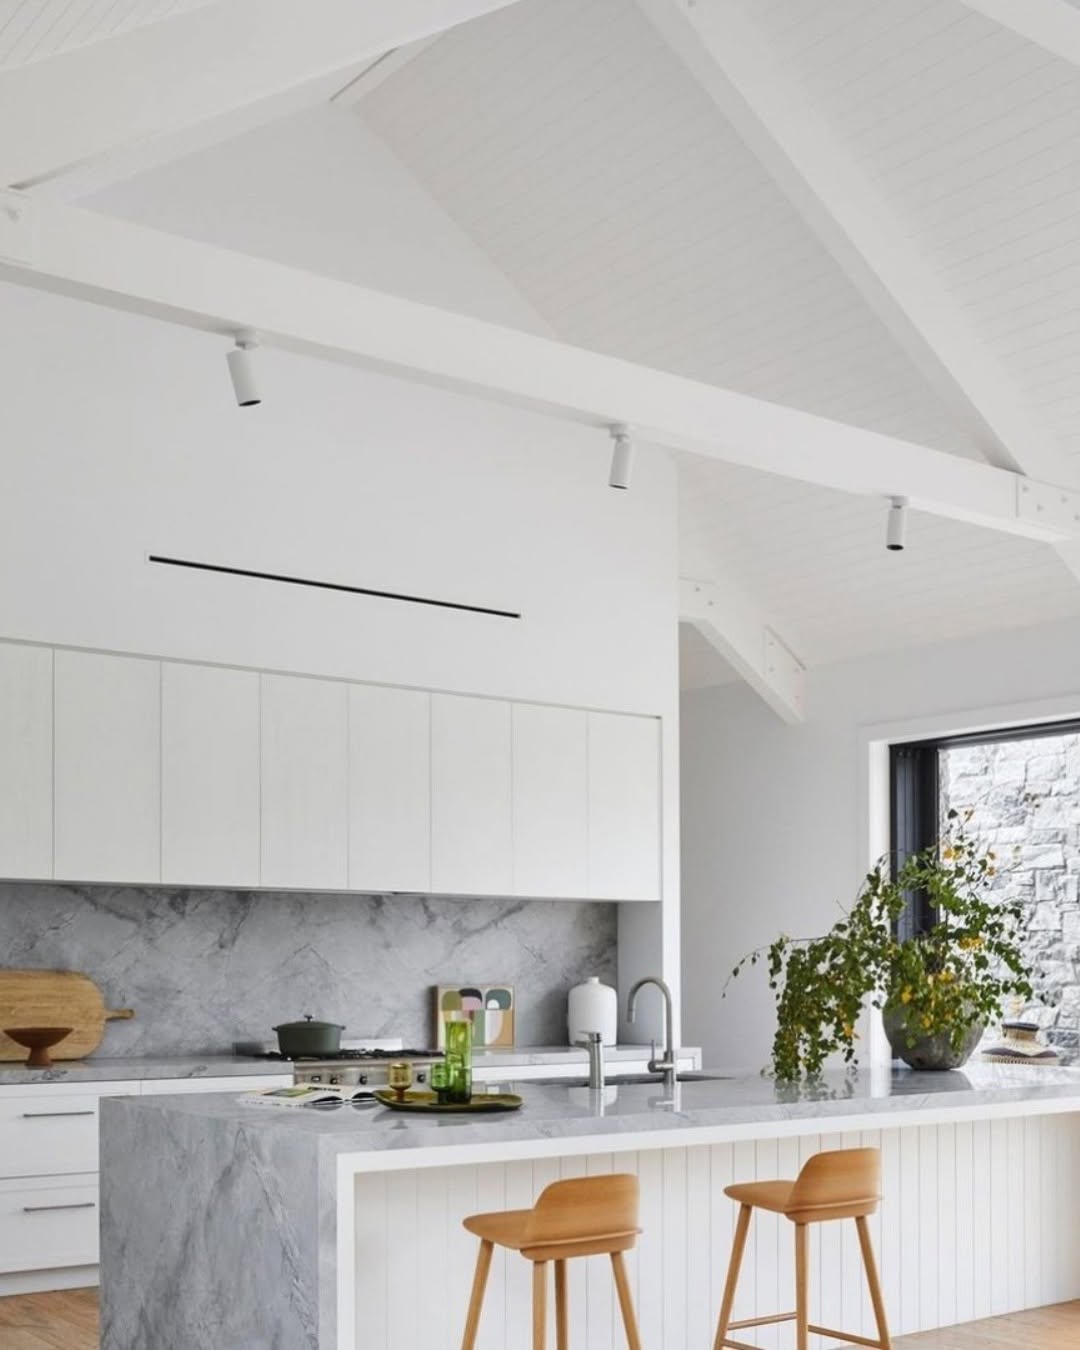
AirSmart can support that design intent through compact distribution and discreet grilles. In renovated or new houses, early coordination helps avoid unnecessary bulkheads and conflicting services.
Designing AirSmart for Low Roofs and Strong Solar Loads
A low-pitch roof can limit where indoor equipment and return-air components fit even when small ducts can reach the rooms. The design should confirm clear dimensions, structural members, insulation depth and a safe maintenance route before the ceiling is closed.
Rooms with broad west- or north-facing glass need separate load attention. Oz Air Group reviews shading and glazing information so the air-conditioning design responds to the building rather than compensating for solar gain with indiscriminate oversizing.
AirSmart Benefits for Brighton East Homes
Options for Shallow Cavities
Compact ducts may suit roof zones where conventional distribution would be difficult.
Architectural Outlet Placement
Grilles can be coordinated with linear planning, lighting and ceiling joints.
Control for Sun-Exposed Rooms
Zoning and capacity can respond to orientation, glazing and afternoon heat.
Central Air Purification
The system incorporates particle filtration, UV-C and PCO treatment rather than relying only on temperature control.
Upgrade and New-Build Paths
AirSmart offers solutions for both designed-from-scratch projects and suitable existing infrastructure.
Discuss an AirSmart System for YourProperty
Tell us whether this is a new build, renovation or upgrade and share any plans you have. We’ll contact you about the installation requirements and a tailored quote.

What Can AirSmart IES Integrate With?
AirSmart states that IES can be designed to integrate with technologies such as solar, hydronic heat pumps and geothermal systems. It also describes inverter-driven performance as part of its system approach.
The appropriate heating and cooling plant depends on the building, existing services, project design and selected equipment. If you are planning electrification or have an existing energy system, tell us early so compatibility can be considered. Any projected savings need a project-specific assessment.
Why Choose Oz Air Group
Oz Air Group pairs AirSmart product knowledge with practical Melbourne installation experience. Our team reviews the building before committing to a design, provides clear scope information and commissions the completed system for proper airflow and control.
Explore AirSmart for design-led residential projects and compare the system with standard ducted air conditioning from Oz Air Group.
Assess AirSmart for Your Brighton East Architecture
Share your plans or book a site visit. Oz Air Group can examine the roof form, glazing and desired zones before recommending an AirSmart configuration for your Brighton East property.
Explore AirSmart installation options for Melbourne homes. Select your suburb to see information relevant to your area, or contact us if your location is not listed.
Albert Park
Armadale
Balwyn
Balwyn North
Brighton
Brighton East
Camberwell
Canterbury
Deepdene
Glen Iris
Hawthorn
Hawthorn East
Kew
Kooyong
Malvern
Malvern East
Middle Park
South Yarra
Surrey Hills
Toorak