


.png)

AirSmart Air Conditioning Surrey Hills
We map the available routes through the old and new construction, then locate outlets and returns according to performance and finish. This is most effective while building work still allows coordination.



Why AirSmart Suits Homes in Surrey Hills
Boroondara heritage studies cover Surrey Hills residential precincts, confirming the importance of established streetscapes and building fabric. Extensions and rebuilt areas introduce new insulation, glazing and roof forms.
Compact AirSmart ducts may help cross these transitions. Separate zones can support different usage and loads, subject to a balanced system design.
Connecting Retained Rooms and a New Extension
The junction between old and new construction is often the key AirSmart design point. Beams, roof steps and changes in ceiling height can block a direct route, so the mechanical plan should be checked with the structural and architectural sections before work begins.
The two areas may also behave differently. Retained rooms can have more air leakage, while a new glazed extension may experience sharper solar loads. Oz Air Group uses separate room calculations and practical zone boundaries to address those differences.
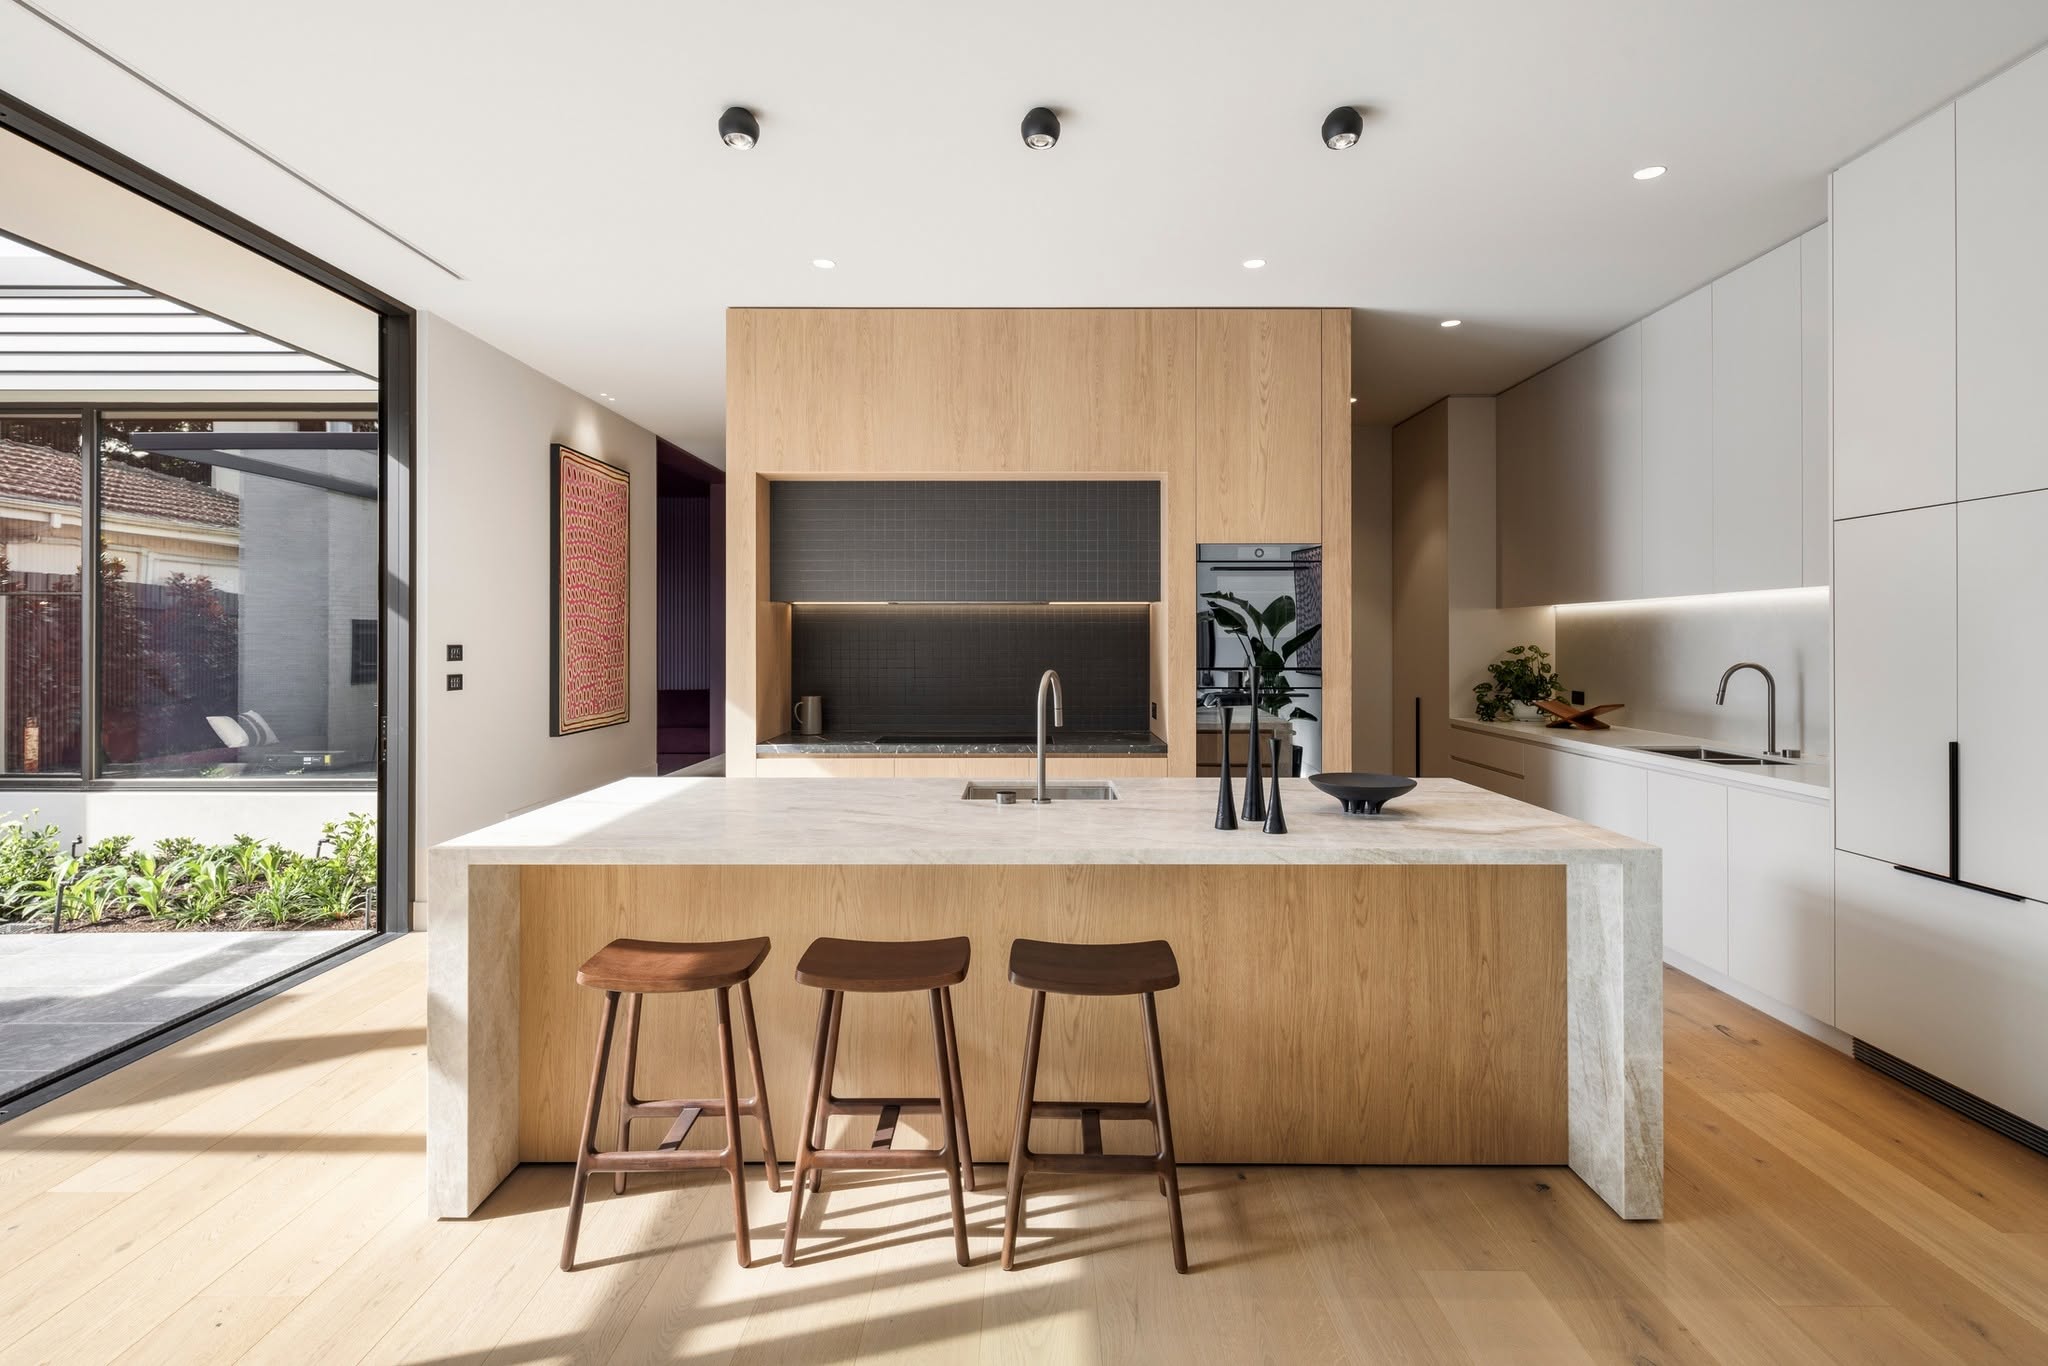
AirSmart Benefits for Surrey Hills Homes
Old-to-New Integration
Distribution can be planned across construction zones with different cavity conditions.
Character-Room Discretion
Restrained outlets reduce visual impact in retained bedrooms and formal spaces.
Extension Load Control
Glazed family areas can receive capacity and zoning suited to their exposure.
Purification Through Circulation
AirSmart treats particulates, microorganisms, VOCs and odours through three integrated stages.
Renovation Coordination
Early mechanical input helps avoid clashes with beams, skylights, lighting and cabinetry.
Discuss an AirSmart System for Your Property
Tell us whether this is a new build, renovation or upgrade and share any plans you have. We’ll contact you about the installation requirements and a tailored quote.

What Can AirSmart IES Integrate With?
AirSmart states that IES can be designed to integrate with technologies such as solar, hydronic heat pumps and geothermal systems. It also describes inverter-driven performance as part of its system approach.
The appropriate heating and cooling plant depends on the building, existing services, project design and selected equipment. If you are planning electrification or have an existing energy system, tell us early so compatibility can be considered. Any projected savings need a project-specific assessment.
Why Choose Oz Air Group
Oz Air Group brings Melbourne experienceand a practical renovation mindset to Surrey Hills projects. We discussconstraints before quoting, coordinate with the building team and use licensedinstallers to complete and commission the system.
Explore AirSmart for renovations and architectural homes or compare it with traditional ducted air conditioning.
Connect Old and New Comfort in Surrey Hills
Send Oz Air Group your existing and proposed floor plans. We can assess the transition between the retained house and extension and recommend an AirSmart approach grounded in the build.
Explore AirSmart installation options forMelbourne homes. Select your suburb to see information relevant to your area,or contact us if your location is not listed.
Albert Park
Armadale
Balwyn
Balwyn North
Brighton
Brighton East
Camberwell
Canterbury
Deepdene
Glen Iris
Hawthorn
Hawthorn East
Kew
Kooyong
Malvern
Malvern East
Middle Park
South Yarra
Surrey Hills
Toorak


.png)