


.png)

AirSmart Air Conditioning Malvern
We examine what must be preserved, where services can travel and how new areas will be used. This property-specific work determines whether compact ducts and discreet outlets can deliver the required performance.



Why AirSmart Suits Homes in Malvern
Malvern's documented heritage includes established residential areas, while the suburb also contains substantial alterations and contemporary homes. The installation challenges vary: shallow cavities, retained cornices, new glazing and limited plant positions may all affect the design.
AirSmart is useful where the air-conditioning system must integrate with architecture. Outlet appearance matters, but airflow, return paths and maintenance access remain non-negotiable parts of the solution.
Protecting Interior Details During AirSmart Design
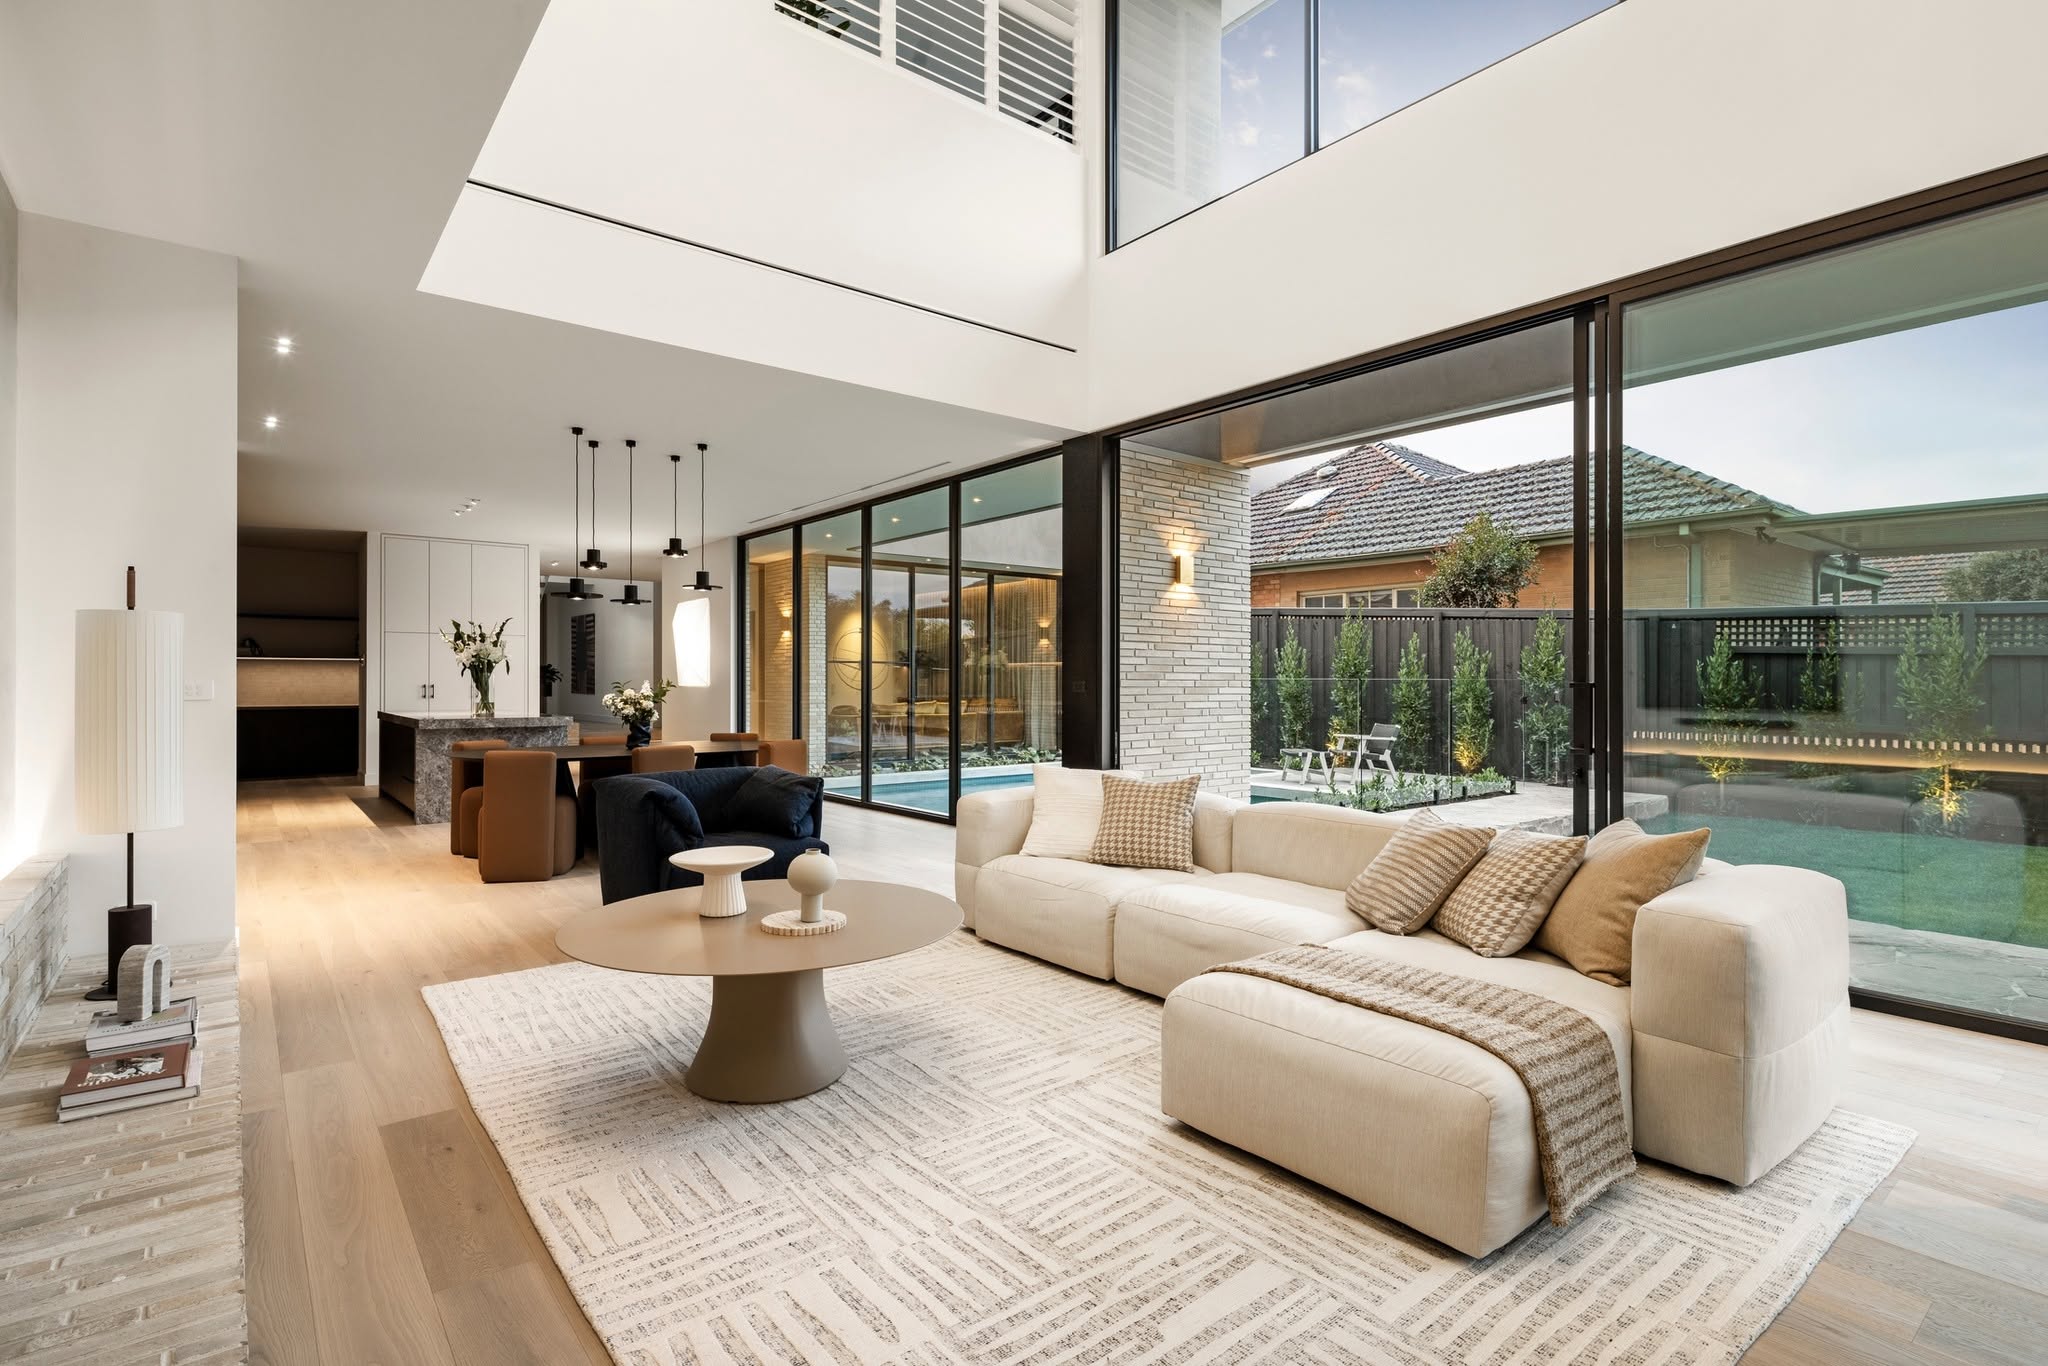
A useful design brief identifies the rooms where ceiling roses, cornices, panelling or custom joinery cannot be disturbed. These priorities guide the investigation of alternative routes through newer work, secondary spaces or purpose-built service zones.
Outlet selection comes after airflow requirements are understood. Oz Air Group can coordinate round or linear grilles with lighting and joinery, while making sure that the chosen position can deliver air across the occupied area without creating avoidable draughts or noise.
AirSmart Benefits for Malvern Homes
Protection of Key Rooms
Compact distribution can reduce pressure on significant ceilings and high-detail interiors.
Subtle Air Outlets
Linear and round grilles offer choices that can be coordinated with lighting and joinery.
Formal and Informal Zoning
Separate control can reflect how entertaining rooms, bedrooms and everyday areas are occupied.
Central Purification
Filtration, UV-C treatment and photocatalytic oxidation work together as part of AirSmart IES.
Design-Team Coordination
Mechanical decisions can be documented alongside architectural details before construction begins.
Discuss an AirSmart System for Your Property
Tell us whether this is a new build, renovation or upgrade and share any plans you have. We’ll contact you about the installation requirements and a tailored quote.

What Can AirSmart IES Integrate With?
AirSmart states that IES can be designed to integrate with technologies such as solar, hydronic heat pumps and geothermal systems. It also describes inverter-driven performance as part of its system approach.
The appropriate heating and cooling plant depends on the building, existing services, project design and selected equipment. If you are planning electrification or have an existing energy system, tell us early so compatibility can be considered. Any projected savings need a project-specific assessment.
Why Choose Oz Air Group
Oz Air Group approaches Malvern work as a coordinated residential project, not a quick equipment sale. Since 2008, we have delivered Melbourne heating and cooling solutions with clear quoting, licensed installation and attention to protection and cleanliness on site.
Explore Oz Air Group's AirSmart service for architectural homes and compare the approach with standard ducted air conditioning.
Protect the Finish of Your Malvern Home
Provide your renovation plans or book an assessment with Oz Air Group. We will identify feasible routes and explain how an AirSmart system could be integrated without vague promises.
Explore AirSmart installation options forMelbourne homes. Select your suburb to see information relevant to your area,or contact us if your location is not listed.
Albert Park
Armadale
Balwyn
Balwyn North
Brighton
Brighton East
Camberwell
Canterbury
Deepdene
Glen Iris
Hawthorn
Hawthorn East
Kew
Kooyong
Malvern
Malvern East
Middle Park
South Yarra
Surrey Hills
Toorak



.png)